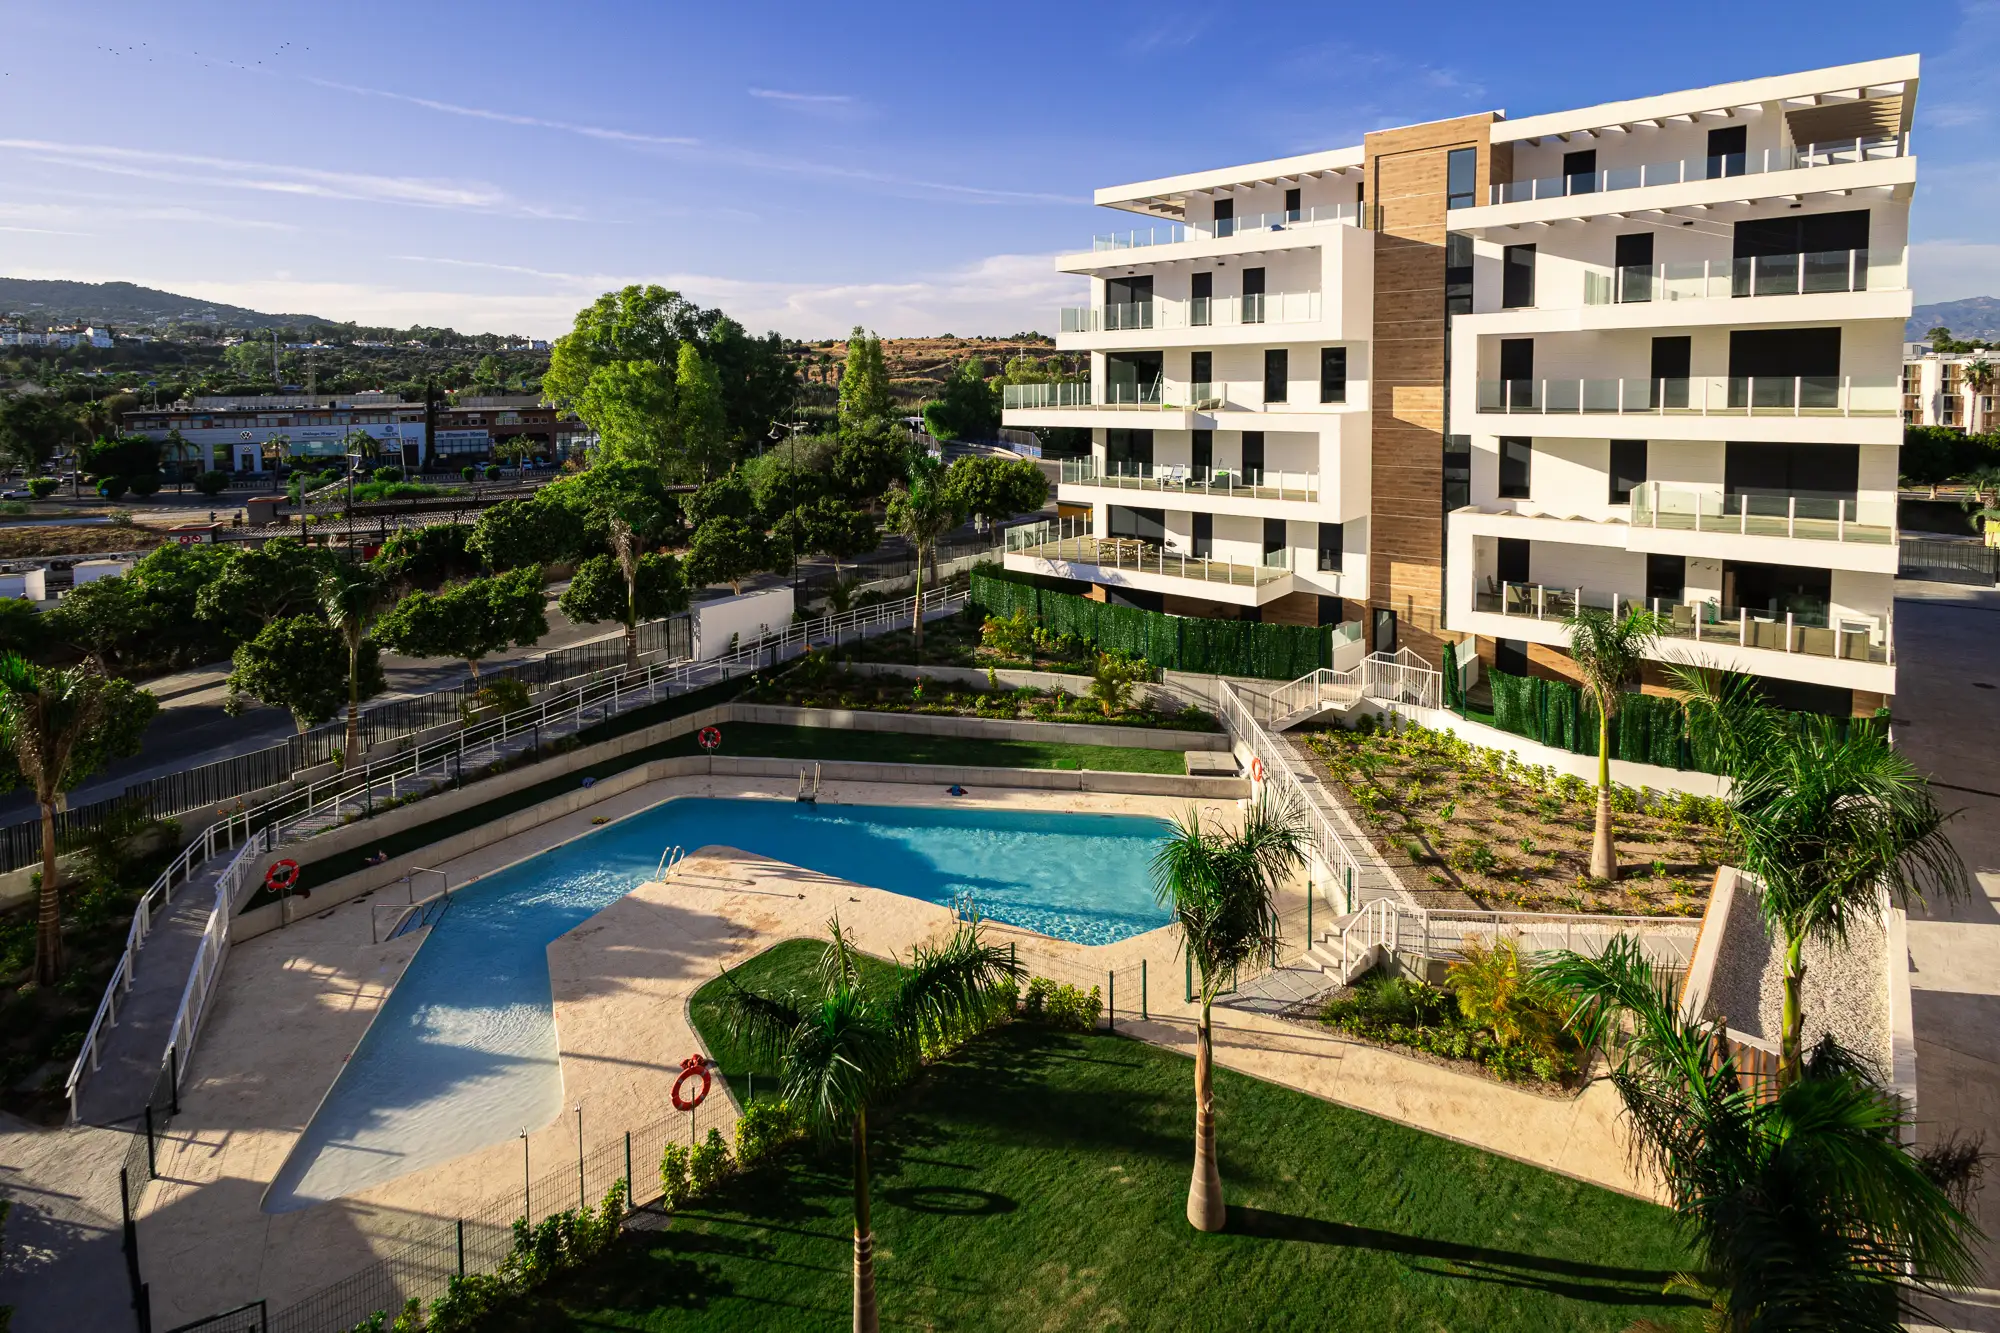
Alamos Hills is a residential complex comprising 43 homes, parking spaces, and storage rooms located on plot R-1.4 in sector SUP R-2.6 of Torremolinos. The project is developed in two blocks adapted to the natural slope of the land, allowing for efficient implementation and balanced integration into the urban environment.
The architecture is defined by clean volumes, white plaster facades combined with ceramic panels and metal railings, creating a contemporary and durable image. The orientation and layout of the openings optimize natural lighting and cross ventilation, while the thermal envelope and the use of aerothermal systems ensure high energy efficiency.
The project clearly resolves accesses and differences in elevation, focusing on accessible routes and rational execution. Alamos Hills represents functional, efficient architecture adapted to the landscape of Torremolinos.